Hi Cottonwood,
yes, upload your plans or sketches.
Why not use tie beams back to the house?
Yes, bolt a ledger BEAM thru to the framing of your house. Does your house meet code for framing and additional loads you want to attach to it?
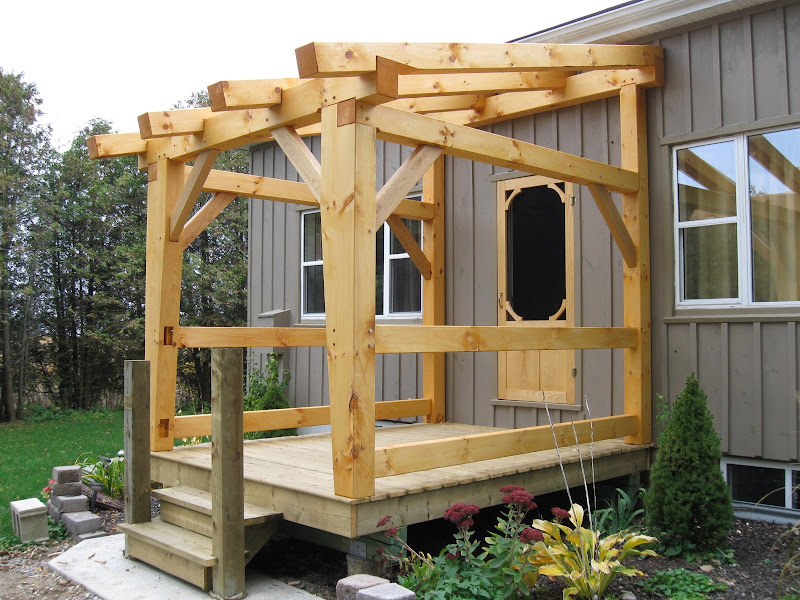
Notch w a level, not sloped, bottom to drop-in the rafters into the top of the beam, and make a birdmouth cut at end of rafter to seat it . Or mortise into the face of the beam to fully house the end of the rafter with a flat seat on bottom plus a tusk tenon or top tenon to peg thru - or you could steel strap and bolt over the top of each rafter to the ledger beam to eliminate the tenon. Wrap & bolt the strap from behind the beam and over its top before installing the beam to the house wall.
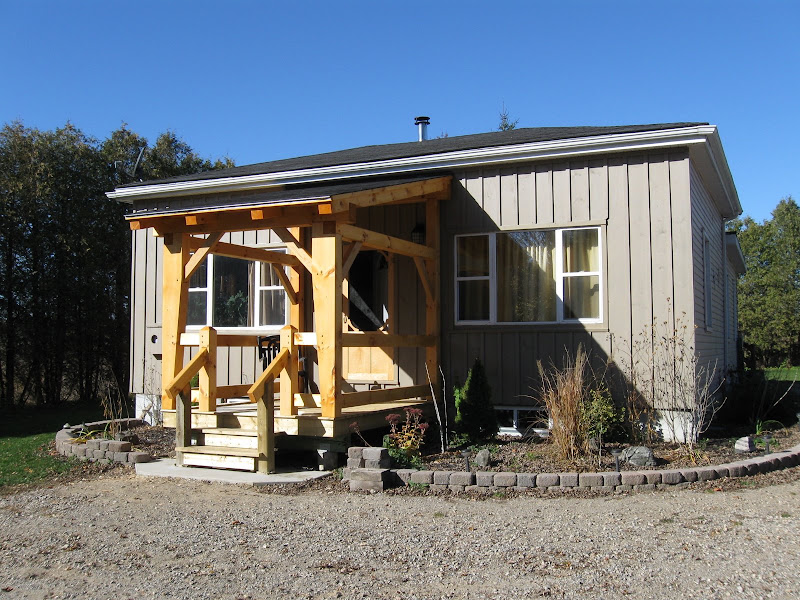
Will your porch have a floor? How will you attach that to the house and to the outer porch posts? Don't forget diagonal braces to stabilize against racking. Also figure wind uplift and attachment of rafter feet to outer beam to counteract same.
Very important - effective flashing at house sidewall to new porch roof.
Do you live where there are snow loads? Bldg Code requires porch roof to be able to carry its own snow load, plus all the snow on the roof above it sliding down and landing on it and staying there.
A few answers and a few Qs.
If you give more info and sketches, others here will be able to offer lots more answers. The easiest answer is hire a designer or architect or engineer. Have you talked w your local Building Inspector? Good to have cooperation and approval of your Bldg Dept.
Steve