Previous Thread
Next Thread
Print Thread
Rate Thread
Joined: Oct 2015
Posts: 12
A
Member
Member
A Offline
Joined: Oct 2015
Posts: 12
Howdy,

New to timber framing (and carpentry of any kind), have only made a rabbit hutch so far using mortise-and-tenon, with a shed style roof. I'm hoping to build my mother a large, walk-in chicken coop this winter (more like a tiny barn, really) and have been thinking about design.

So, studying up on roofs, the hip and valley style caught my eye. And it seems to make sense:
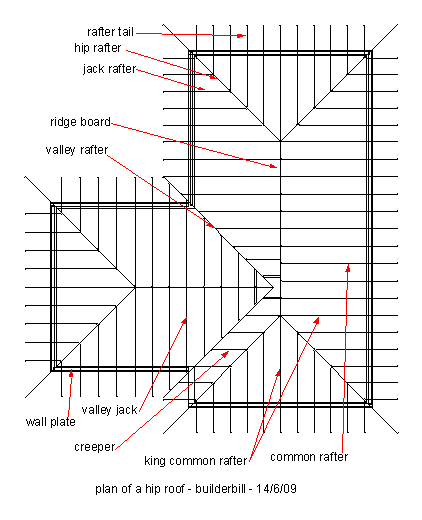


But I want something special for the door: an octagonal-shaped "entryway" sort of angled out from the corner of the building, leading to an outline (as viewed from above, looking down) that looks something like this:


(Door is in red.)

This seems much more difficult. Where would the common rafters go? jack rafters? all of that. There would probably need to be posts at each of the vertices of the octagon, but I would like to avoid having posts inside the main body of the room as much as possible.

How would this work?

Thanks!

Last edited by AJGibson; 10/04/15 04:11 PM.
Joined: Nov 2005
Posts: 305
T
Member
Member
T Offline
Joined: Nov 2005
Posts: 305
Hip and valley timber framing is an ambitious way to start. It can get a little tricky. This is from the Guild website: http://www.tfguild.org/downloads/publications/HV-III.pdf.

On your doorway, sure that could work. What's the scale of that bump out? If you don't want posts, the easiest solution may to just run common rafters (with the ridge line perpendicular to door), and then hips off of that.

Joined: Oct 2015
Posts: 12
A
Member
Member
A Offline
Joined: Oct 2015
Posts: 12
Hi timberwrestler; sorry about the late reply. The dimensions are about 20'x18', the bump out is maybe 3-4 feet at most. I've been reading those pubs and related material and have downloaded SketchUp. I'm gonna post a proposed (very rough) design in a week or so, and let you guys tear it apart and tell the newby everything he's doing wrong laugh

Joined: Oct 2015
Posts: 12
A
Member
Member
A Offline
Joined: Oct 2015
Posts: 12
This post is the sort of thing I'm learning from: http://www.renovateforum.com/f232/complex-roof-help-hip-end-offset-partial-octagonal-45290/

SO COMPLICATED! =*(

Anyways, I'll have something concrete for you guys to comment on before long.

Last edited by AJGibson; 10/29/15 07:44 AM.
Joined: Oct 2015
Posts: 12
A
Member
Member
A Offline
Joined: Oct 2015
Posts: 12
OKAY,

So...That sure took longer than a week lol I ended up ordering Chappell's "Advanced Timber Framing" book. Right now, the design uses a partial octagon bay with a king's post (entry door is gonna be on the bottom right corner of the octagon in the 2nd image), and a modified, split shed-style roof for the rest. Those are gonna be clerestory windows coming off the octagon bay.

Can anyone lend me their more experience eyes and tell me if there are any obvious structural problems here? This is the wire-frame, I still have to work out the size of the timbers and the joinery:


Joined: Nov 2005
Posts: 305
T
Member
Member
T Offline
Joined: Nov 2005
Posts: 305
It looks OK from these little pics. I clicked on them for a closer look, but Google said it was a potentially dangerous site.

Joined: Oct 2015
Posts: 12
A
Member
Member
A Offline
Joined: Oct 2015
Posts: 12
Is there something safer I can use to host images in the future? I can throw the SketchUp file up here, too, if it would help.

Once the timbers and joinery are worked out, I'll put that up before starting any actual cutting. This stuff is so complex...

Joined: Nov 2005
Posts: 305
T
Member
Member
T Offline
Joined: Nov 2005
Posts: 305
photobucket, flickr, google (picassa), anything like that.


Moderated by  Jim Rogers, mdfinc, Paul Freeman 

Link Copied to Clipboard
Powered by UBB.threads™ PHP Forum Software 8.0.1
(Release build 20251126)
Responsive Width:

PHP: 8.3.33 Page Time: 0.026s Queries: 31 (0.012s) Memory: 3.0011 MB (Peak: 3.5639 MB) Data Comp: Off Server Time: 2026-09-16 20:07:25 UTC
Valid HTML 5 and Valid CSS