Been working through a project that started as TF design and then I took on the schematic architectural design. I've used SketchUp and LayOut to assemble a model with section cuts, furniture, exterior components, windows, etc. LayOut allows you to embed your model(s) into various drawing sheets, with preset views, styles, sections, etc. I've then overlayed notes, dimensions (it picks up the scale of your model through the image box), etc. etc.
The client is taking the first run of these to the town board to get buy in before moving on to a detailed construction set. His local architect will be dropping this onto a site plan (I've exported footprint cuts out of my SketchUp model...)
These drawings are PDFd out of LayOut to 24x36 - so the sections and plans scale out correctly as 1/4" to the foot, and I then converted them to small scale JPGs to share. They appear tiny here - and there are about 18 pages in the set.
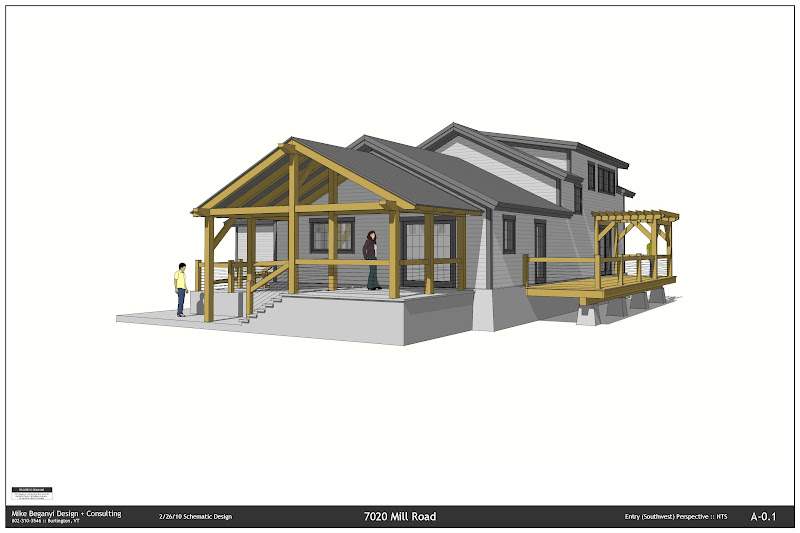
I'm submitting a color set, as well as a mixed set with BW line drawing and color sections / 3d bits. Once you have several styles set - you can alter the entire drawing set by changing the settings on various windows into your model...
Pretty powerful stuff - and it took a bit to sort through the first run of this...

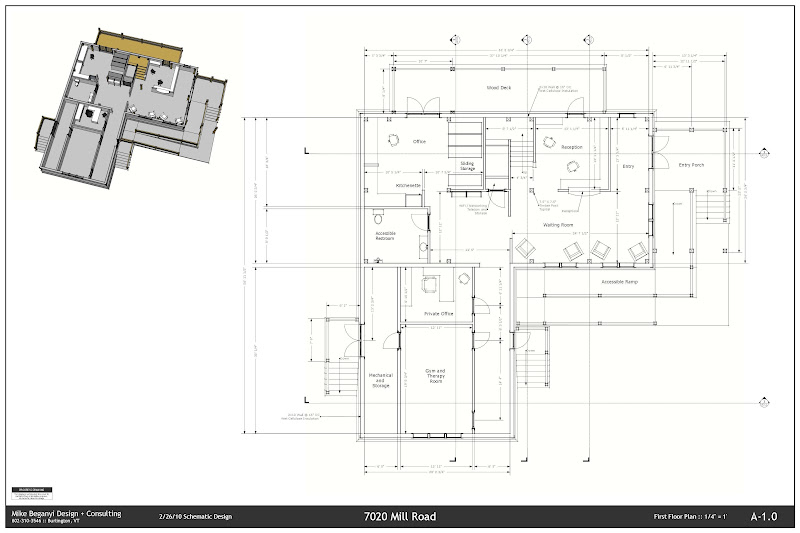
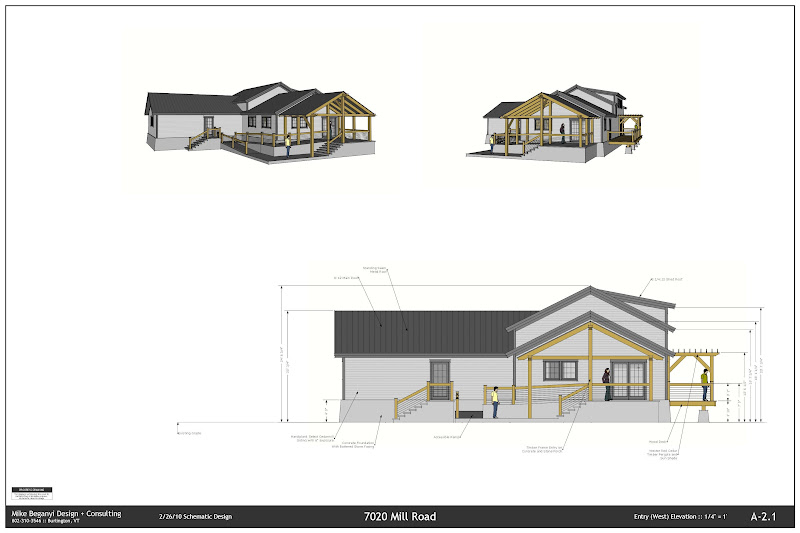
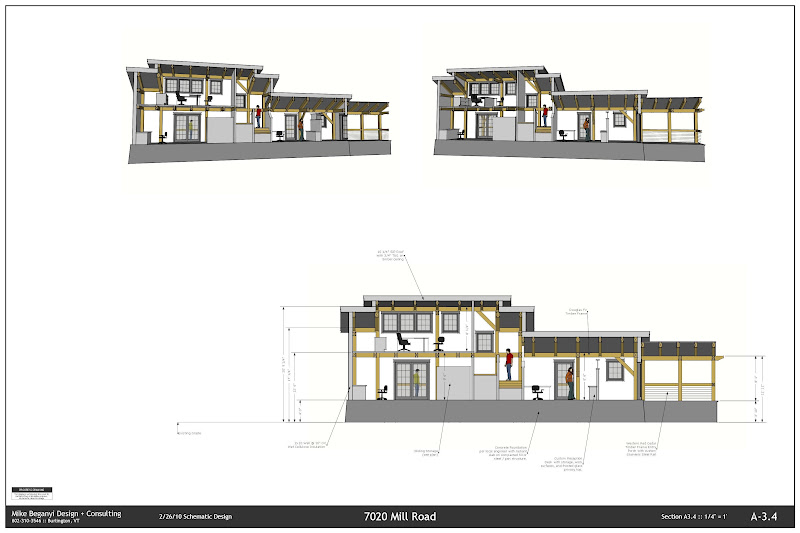
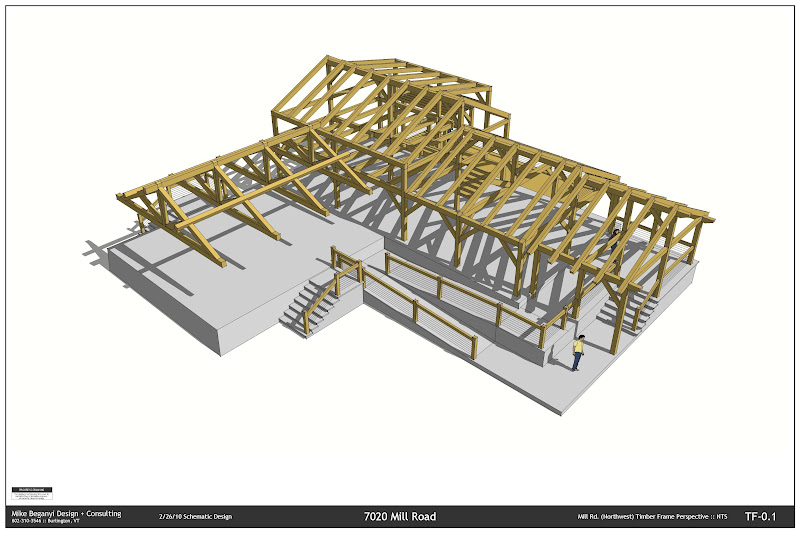
*note, the building is sitting on a stone platform to pull it up as it abuts a creek that has seasonal flooding... we actually took photos of the water marks on adjacent buildings, dropped my model into a photomatched SketchUp model keyed to GoogleEarth site plots, then raised the building to where the client felt he was safe from a 100yr flood... some of the foundation will disappear depending on grade worked out by the local site engineer as they talk about contouring the relatively flat grade to drain...


