Previous Thread
Next Thread
Print Thread
Rate Thread
Joined: May 2010
Posts: 5
C
Member
Member
C Offline
Joined: May 2010
Posts: 5
Hi all,
So with my stick framed house, I am adding a porch roof (4:12) to one side- timber framed of course.
I am curious about two aspects- First the joint and ledger style for the rafter peaks. So at the rim joist(point of ledger attachment) I left off the 1 1/2" rigid foam in desired location with thoughts of "padding it out" with a 2x stock, then attaching the ledger. Now I am thinking of maybe just using a larger timber (4x or larger) to catch the rafters and fill the void. What would be a good joint at this ledger board? Just a regular sloped mortise to accept the correct pitched rafter (similar to a drop in)?
Second- for a shed style porch, can I just use on bent of post and beam to catch the rafters, or do i need to tie them back to the house to resist the thrust? It is a small space and want to avoid too many posts and having to dig down at the house as my drainage and many other stuff will be there.
If i knew how to upload a file, i can add drawings.
Thanks

Joined: Oct 2007
Posts: 112
W
Member
Member
W Offline
Joined: Oct 2007
Posts: 112
Hi Cottonwood,
yes, upload your plans or sketches.
Why not use tie beams back to the house?
Yes, bolt a ledger BEAM thru to the framing of your house. Does your house meet code for framing and additional loads you want to attach to it?
Notch w a level, not sloped, bottom to drop-in the rafters into the top of the beam, and make a birdmouth cut at end of rafter to seat it . Or mortise into the face of the beam to fully house the end of the rafter with a flat seat on bottom plus a tusk tenon or top tenon to peg thru - or you could steel strap and bolt over the top of each rafter to the ledger beam to eliminate the tenon. Wrap & bolt the strap from behind the beam and over its top before installing the beam to the house wall.
Will your porch have a floor? How will you attach that to the house and to the outer porch posts? Don't forget diagonal braces to stabilize against racking. Also figure wind uplift and attachment of rafter feet to outer beam to counteract same.
Very important - effective flashing at house sidewall to new porch roof.
Do you live where there are snow loads? Bldg Code requires porch roof to be able to carry its own snow load, plus all the snow on the roof above it sliding down and landing on it and staying there.
A few answers and a few Qs.
If you give more info and sketches, others here will be able to offer lots more answers. The easiest answer is hire a designer or architect or engineer. Have you talked w your local Building Inspector? Good to have cooperation and approval of your Bldg Dept.
Steve


Shine on!
Joined: Nov 2003
Posts: 1,124
M
Member
Member
M Offline
Joined: Nov 2003
Posts: 1,124
cottonwood, if you are using sketchup, you can upload your file to the 3D warehouse, then post the address here.

Joined: Apr 2009
Posts: 235
Member
Member
Joined: Apr 2009
Posts: 235
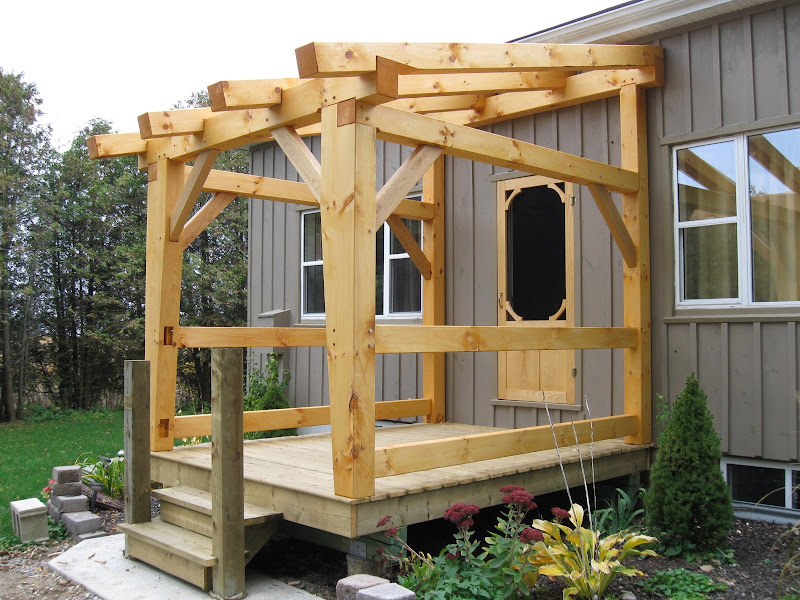
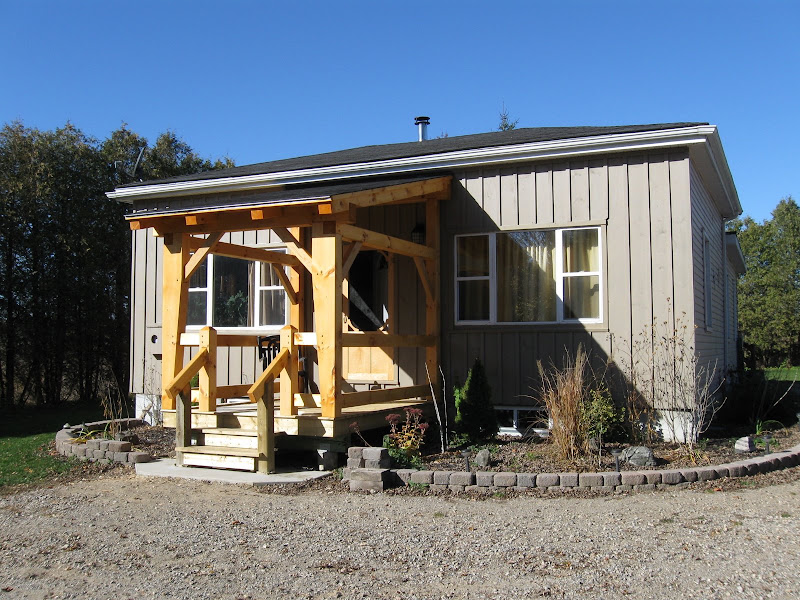
Not sure if this is anything like you are planing but it may give you some ideas.


Life is short so put your heart into something that will last a long time.
Joined: Feb 2006
Posts: 718
Member
Member
Joined: Feb 2006
Posts: 718
That's a beefy porch! Are those jowled corner posts? I love it!


Member, Timber Framers Guild
Joined: Apr 2009
Posts: 235
Member
Member
Joined: Apr 2009
Posts: 235
They are tapered from 6x12 to 6x6. A design originating from the jowled or gun stock post. They accommodate two tenons at the top.
Currently I am building a 60 ft porch with conventional Trusses.


Life is short so put your heart into something that will last a long time.

Moderated by  Jim Rogers, mdfinc 

Link Copied to Clipboard
Powered by UBB.threads™ PHP Forum Software 8.0.1
(Release build 20251126)
Responsive Width:

PHP: 8.3.33 Page Time: 0.025s Queries: 27 (0.012s) Memory: 2.9888 MB (Peak: 3.5631 MB) Data Comp: Off Server Time: 2026-09-16 22:42:25 UTC
Valid HTML 5 and Valid CSS