Previous Thread
Next Thread
Print Thread
Rate Thread
Joined: Aug 2010
Posts: 34
S
Member
Member
S Offline
Joined: Aug 2010
Posts: 34



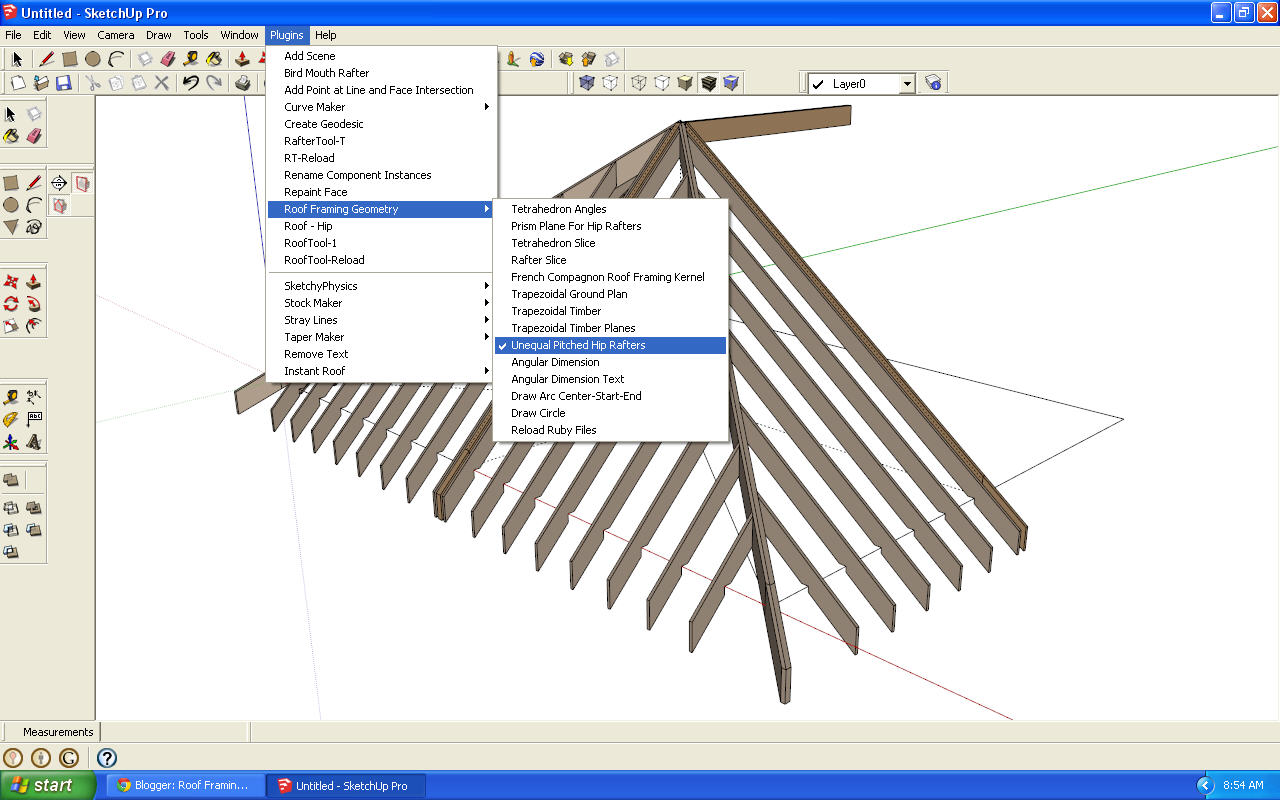

Here's a link to a Google Sketchup plugin I just wrote. It draws outs roof framing tetrahedrons and roof framing kernels.
The tetrahedrons can be folded or unfolded. It also draws the dihedral angle... hip rafter backing angle.


http://www.sbebuilders.com/pdf/RoofFraming.zip

Just unzip it in the Google SketchUp \Plugins directory.
The file structure should look something like this.

C:\Program Files\Google\Google SketchUp 8\Plugins\RoofFraming.rb
C:\Program Files\Google\Google SketchUp 8\Plugins\RoofFraming\plan_angle.rb
C:\Program Files\Google\Google SketchUp 8\Plugins\RoofFraming\draw_angle_dim.rb
C:\Program Files\Google\Google SketchUp 8\Plugins\RoofFraming\interior.png
C:\Program Files\Google\Google SketchUp 8\Plugins\RoofFraming\exterior.png

Sim


Joined: Nov 2005
Posts: 305
T
Member
Member
T Offline
Joined: Nov 2005
Posts: 305
Sim,

That is cool. What would be even cooler would be a 3D representation of something like the Hawkindale angles. So you'd type in deck angle and roof pitches, and you'd get a drawing like what you see at:
http://tfguild.org/tools/tool2.html
but it would be specific for your roof.

Brad

Joined: Aug 2010
Posts: 34
S
Member
Member
S Offline
Joined: Aug 2010
Posts: 34
Brad,

The Sketchup plugin ruby script already uses some of the Hawkindale angles, so it wouldn't take that much more to draw out the 3D representation of all the Hawkindale angles. I'll add it to my to do list.

I thinking about adding something like this as well.
http://stereotomy-blog.blogspot.com/2011_09_01_archive.html

I have the book "Traité Théorique et Pratique de Charpente"
but never got around to drawing out any of the images in the book. But with Tim Moore translating the text from French to English I might give it a try.

Sim

Joined: Nov 2005
Posts: 305
T
Member
Member
T Offline
Joined: Nov 2005
Posts: 305
Maybe you could put a dummy header, dummy king post, purlin, hip or valley, plumb and square purlin, and jack in to really see it.

I've seen Tim's blog. I took a course with the Guild at a conference in drawing the Mazzerole sawhorse with all of the twisted braces. It was very cool.

Are you going to western conference coming up in Monterey? I'll be out there, and it would be good to meet you in person.

Joined: Aug 2010
Posts: 34
S
Member
Member
S Offline
Joined: Aug 2010
Posts: 34
Updated the Google SketchUp Plugin for Macs.

Google SketchUp Ruby Plugin
Google SketchUp Ruby Plugin -- Roof Framing Geometry Version 1.3

Down load links

Sim


Joined: Aug 2010
Posts: 34
S
Member
Member
S Offline
Joined: Aug 2010
Posts: 34
I added the draw down technique to my SketchUp plugin.

SketchUp Plugin

Sim


Moderated by  Jim Rogers, mdfinc, Paul Freeman 

Link Copied to Clipboard
Powered by UBB.threads™ PHP Forum Software 8.0.1
(Release build 20251126)
Responsive Width:

PHP: 8.3.33 Page Time: 0.024s Queries: 27 (0.012s) Memory: 2.9895 MB (Peak: 3.5635 MB) Data Comp: Off Server Time: 2026-09-16 22:03:47 UTC
Valid HTML 5 and Valid CSS