Why would you measure to the dotted line at the inside corner of the housing? Doesn't make sense to me. I always treat the long edge as reference.
Measure to the edge of the ideal timber size. Layout for the 1/2" or ??" housing. Proceed from there. Do the same on the receiving timber. Layout the housing depth from reference. That inside corner will be in the same location.
Ok, well maybe I can explain it more.
You said: "Layout the housing depth from the reference."
In my drawing you'll see that the housing depth was laid out from the reference edge. This is shown by the dimension of 5 1/2". You see in designing a frame I establish some "general frame rules" that all of the joinery has to follow. (Of course there are always exceptions to those rules. But that's another story.)
One of the general frame rules for this frame is that all joints are reduced back to the next 1/2" in size. Seeing that this drawing (which I pulled from some stock drawings) shows that the housing is 1/2" under and that the dimensions says it's 5 1/2" that means that the timber was a 6x6.
If we look at the larger picture of this brace layout, including the post and tie beam:
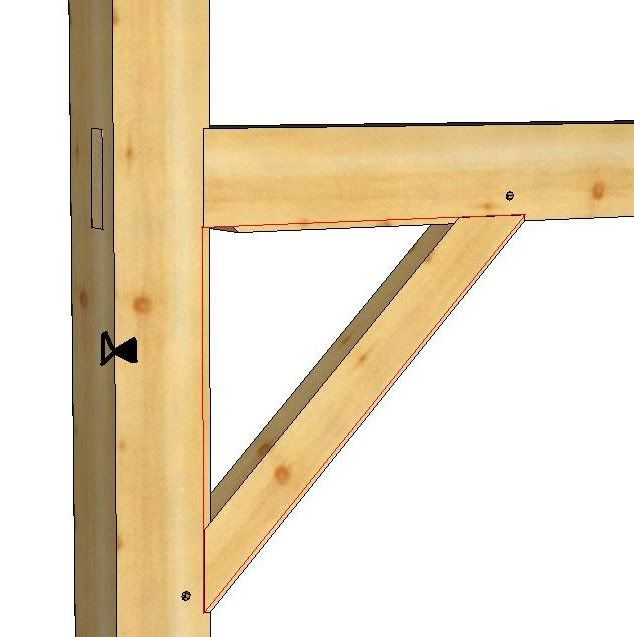
We can see the red triangle that makes up the brace layout.
Here it is as a larger line:
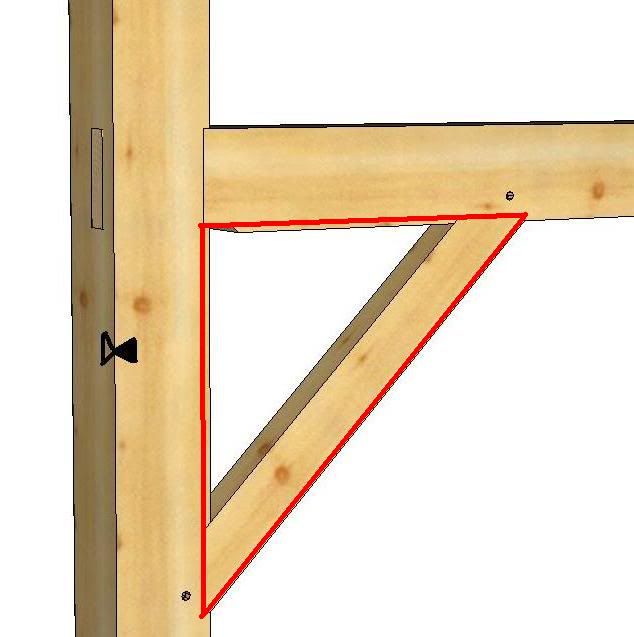
This line is shown here as the brace layout on the tie beam:

The 8" tie beam has be reduced to 7 1/2" at the housing for the brace. The brace layout is 36" shown on the drawing.
So if you draw the diagonal from the "measuring point" on the tie beam to the "measuring point" on the post, it is not along the surface of the brace. It is set back 3/8". The hypotenuse is the third line in the right triangle.
Using the 3/8" layout line on the brace we hopefully will have a brace that end at the surface of the timber of the post and of the tie beam. But that doesn't always happen.
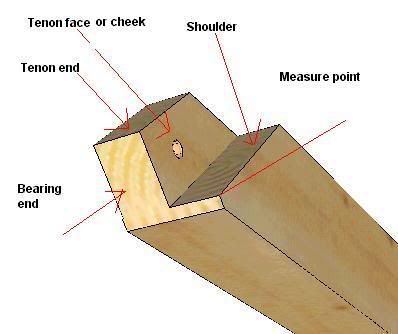
Cutting your brace this way you also increase the bearing area of the end of the brace. This is so that you're just relying on the tenon area but the shoulder area as well:
I'm not completely sure who taught me this layout process, but I believe this is what was done in the past with square rule layout of rough sawn lumber.
I hope this helps all to understand the reason why we use the 3/8" layout line to measure the diagonal for the brace length.
Jim Rogers


